
The cottages
Nineteen cottages in four models, each with a private lakefront setting.
Model 1 of 4
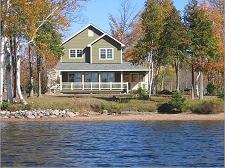
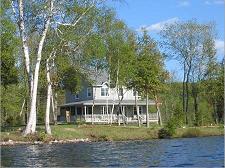
The Westwind
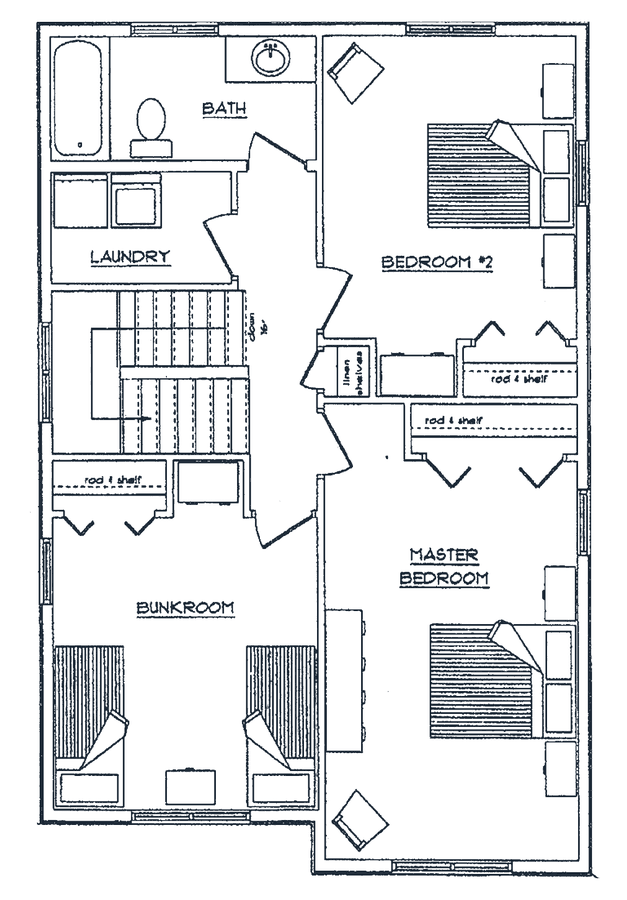
1,560 sq ft · 3 bedrooms · 2 bathrooms · sleeps 8
- Screen porch off the dining room
- Covered porch front and back
- Upstairs bunkroom for the kids
- Laundry on the bedroom floor
Westwind cottages
1481216
Pet free cottage
Floor plans
Download PDF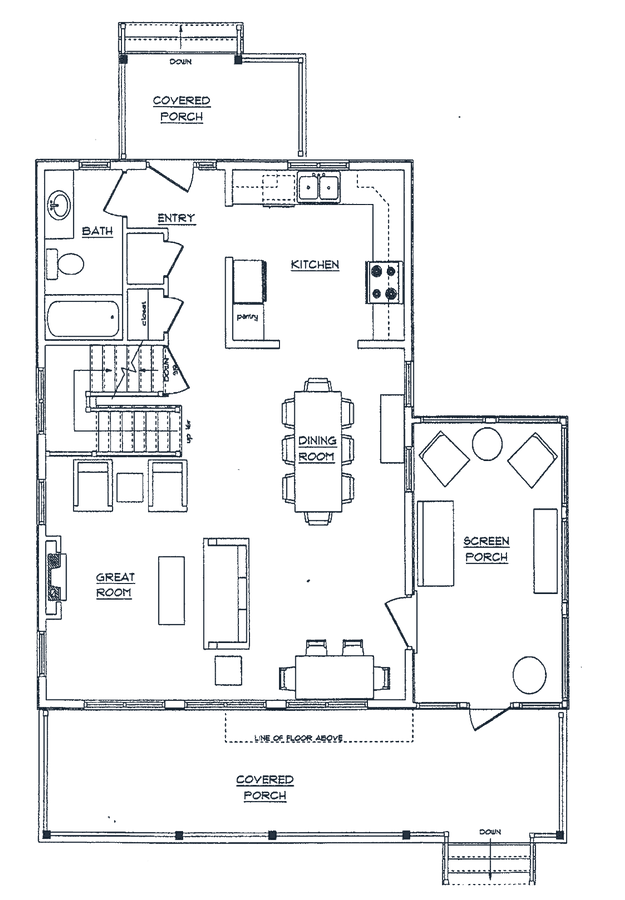
Model 2 of 4
The Wildwood
1,664 sq ft · 3 bedrooms · 2 bathrooms · sleeps 8
- Games area beside the great room
- Covered porch on the lake side
- Same floor plan as the Haliburton
- Main-floor bedroom and bathroom
Wildwood cottages
37111519
Pet free cottage
Floor plans
Download PDF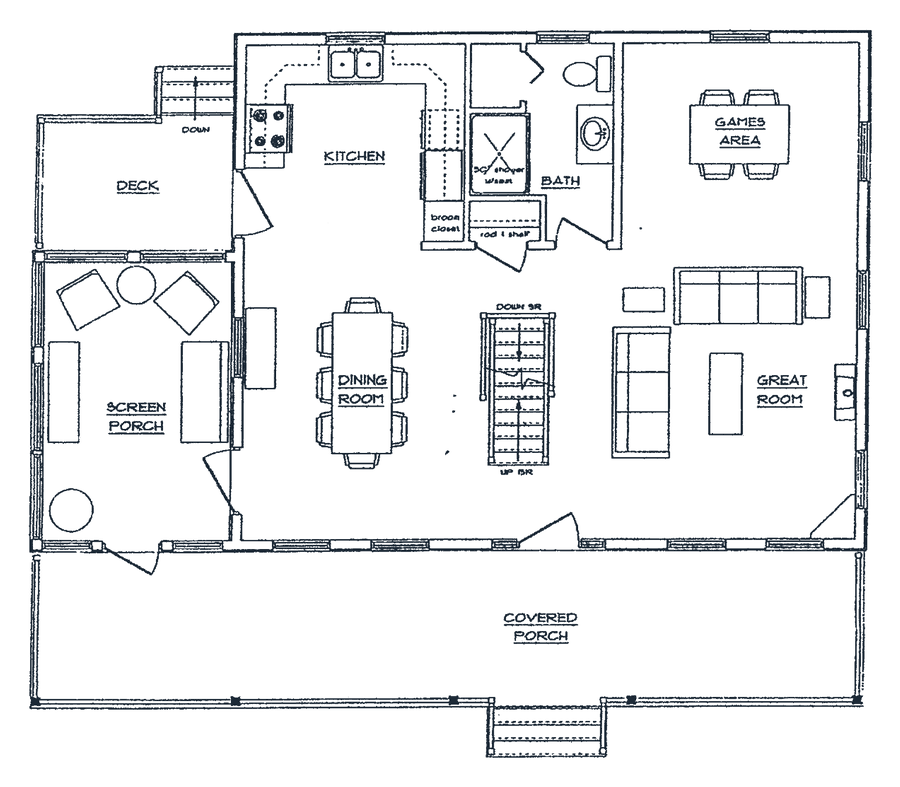
Model 3 of 4
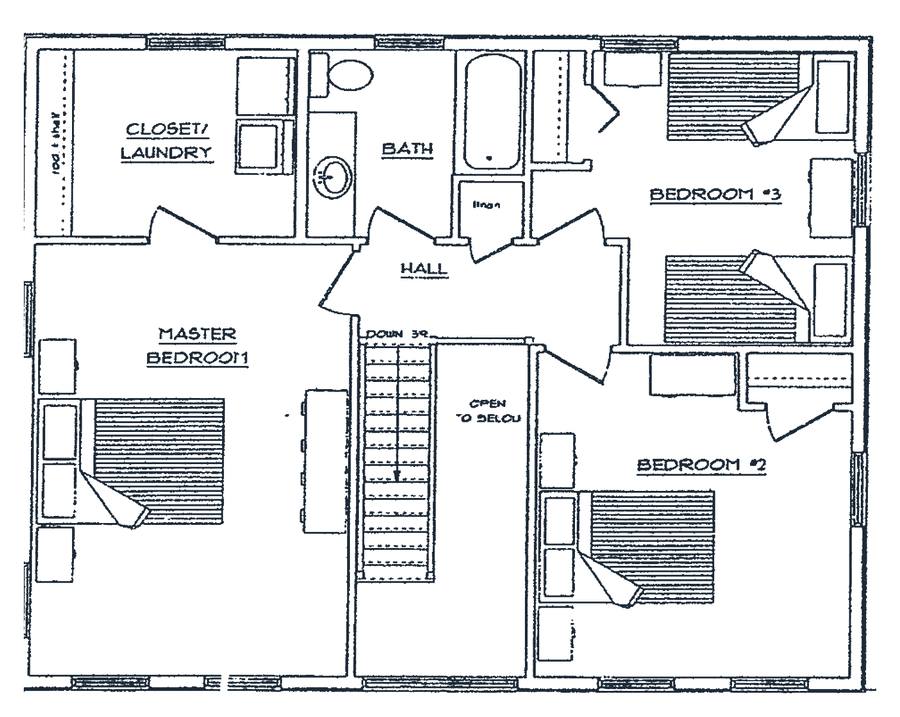
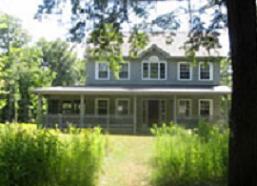
The Haliburton
1,664 sq ft · 3 bedrooms · 2 bathrooms · sleeps 8
- Main-floor bedroom and bathroom
- Screened porch and open deck
- Same floor plan as the Wildwood
- Upstairs bunkroom
Haliburton cottages
591317
Floor plans
Download PDF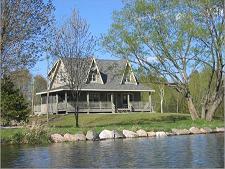
Model 4 of 4
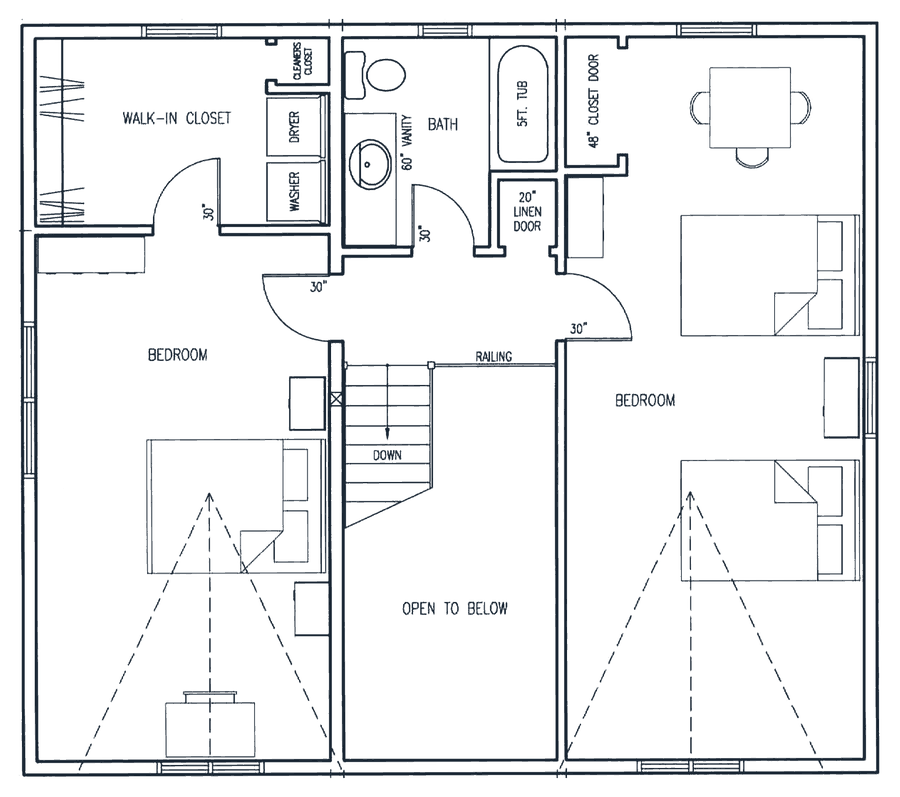
The Edgewater
1,792 sq ft · 3 bedrooms · 2 bathrooms · sleeps 8
- Main-floor bedroom and bathroom
- The largest plan at Marcus Beach
- Screened porch off the great room
- Two upstairs bedrooms plus bunkroom
Edgewater cottages
26101418
Pet free cottage
Floor plans
Download PDF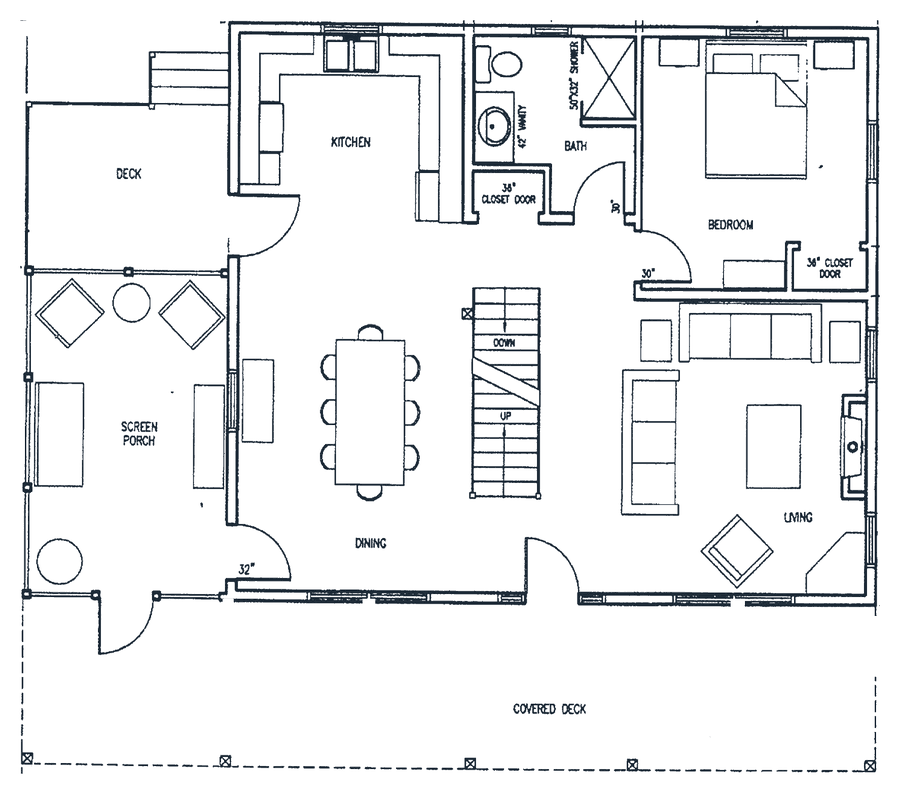
In every cottage
Furnished, equipped and ready when you arrive
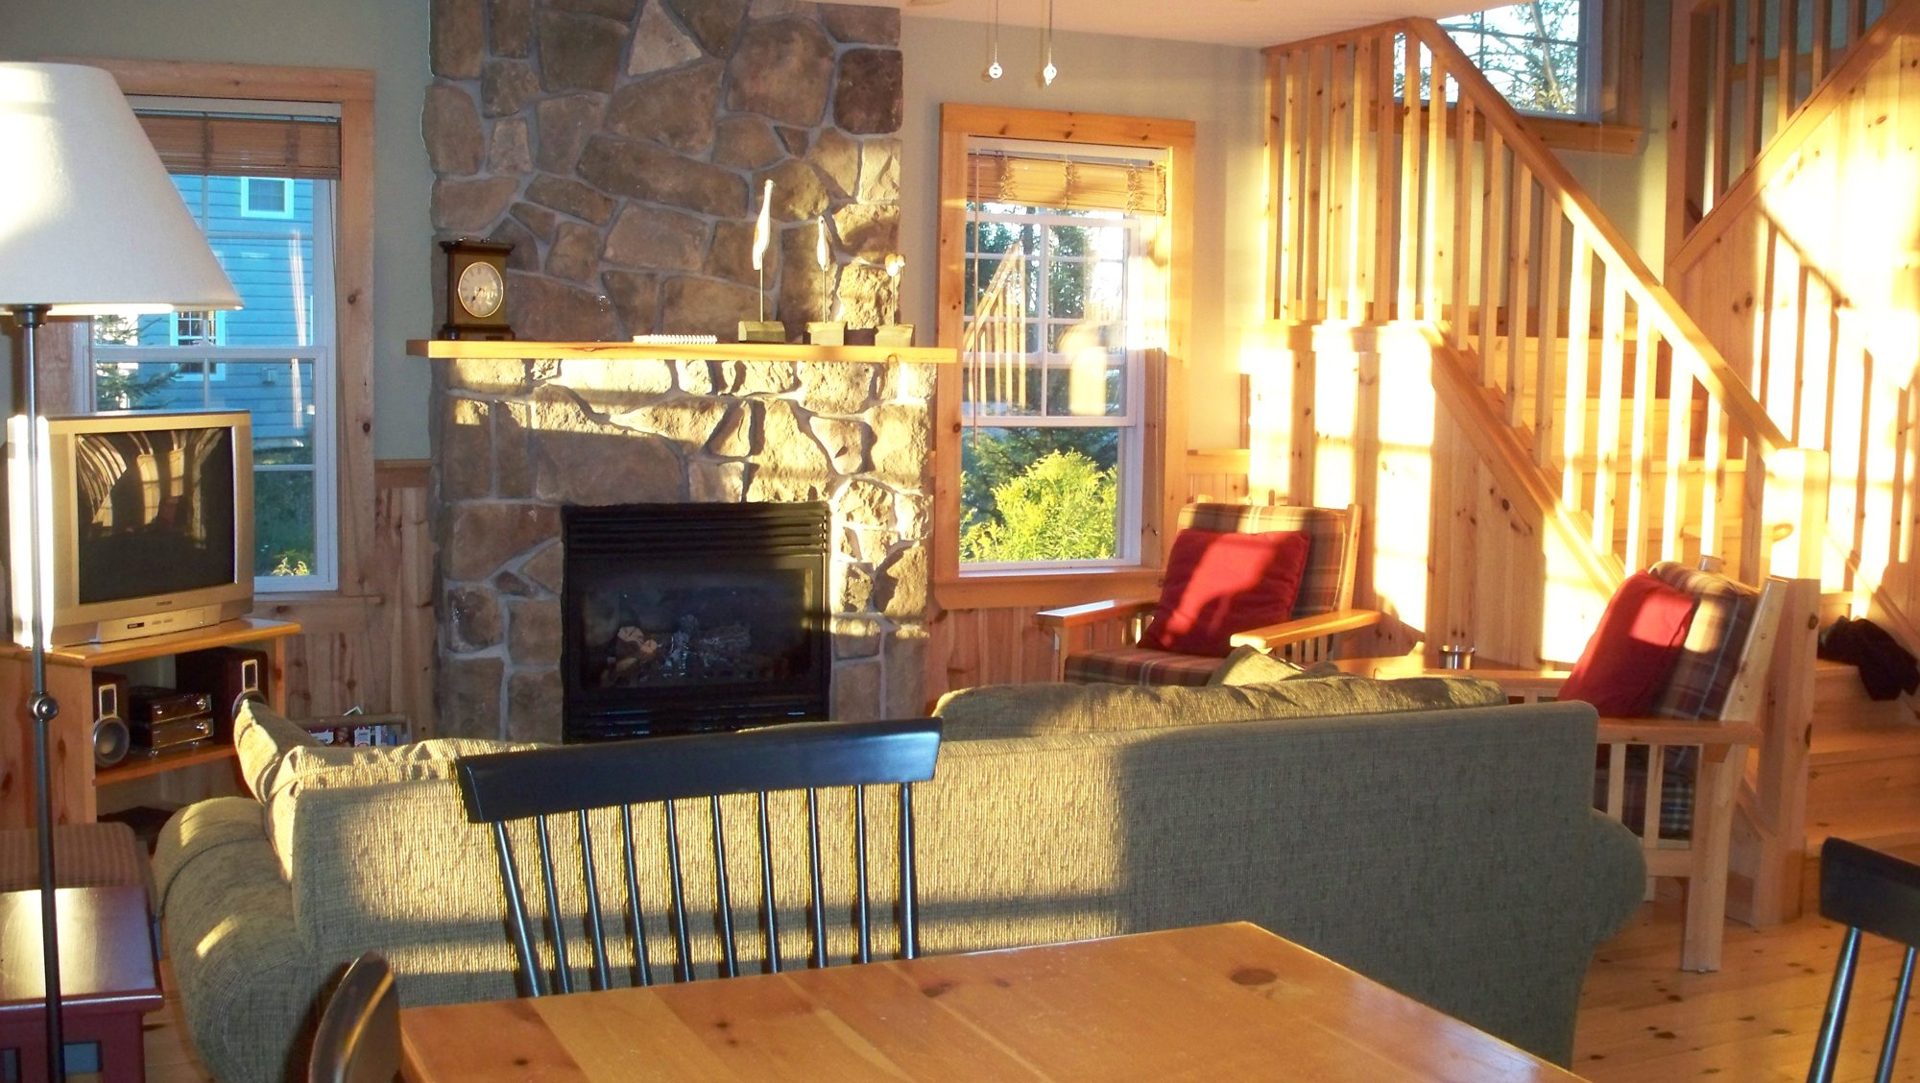
- Gas fireplace
- Pine trim and wainscoting
- Custom pine cottage furniture
- Full kitchen with four appliances
- Satellite TV
- High-speed internet
- Full-size washer and dryer
- Linens and towels
- Covered porch and screened porch
- Haliburton chairs on the porch
- Gas barbecue
- Basement storage
- Insulated for four seasons
- Drilled well and treated water